Save
Ask
Tour
Hide
$306,000
1 Day On Site
3652 SCOOTER DMSan Antonio, TX 78245
For Sale|Single Family Residence|Active
4
Beds
3
Total Baths
3
Full Baths
2,378
SqFt
$129
/SqFt
2026
Built
Subdivision:
BROOKMILL
County:
Bexar
Call Now: 830-426-8432
Is this the listing for you? We can help make it yours.
830-426-8432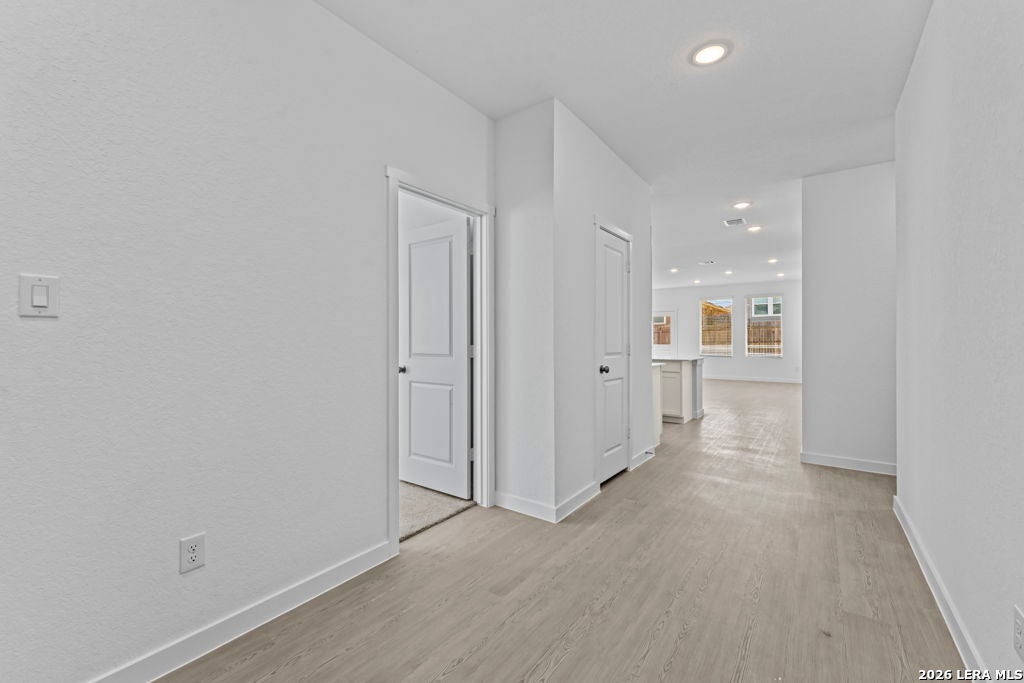
Save
Ask
Tour
Hide
Mortgage Calculator
Monthly Payment (Est.)
$1,396Calculator powered by Showcase IDX, a Constellation1 Company. Copyright ©2026 Information is deemed reliable but not guaranteed.
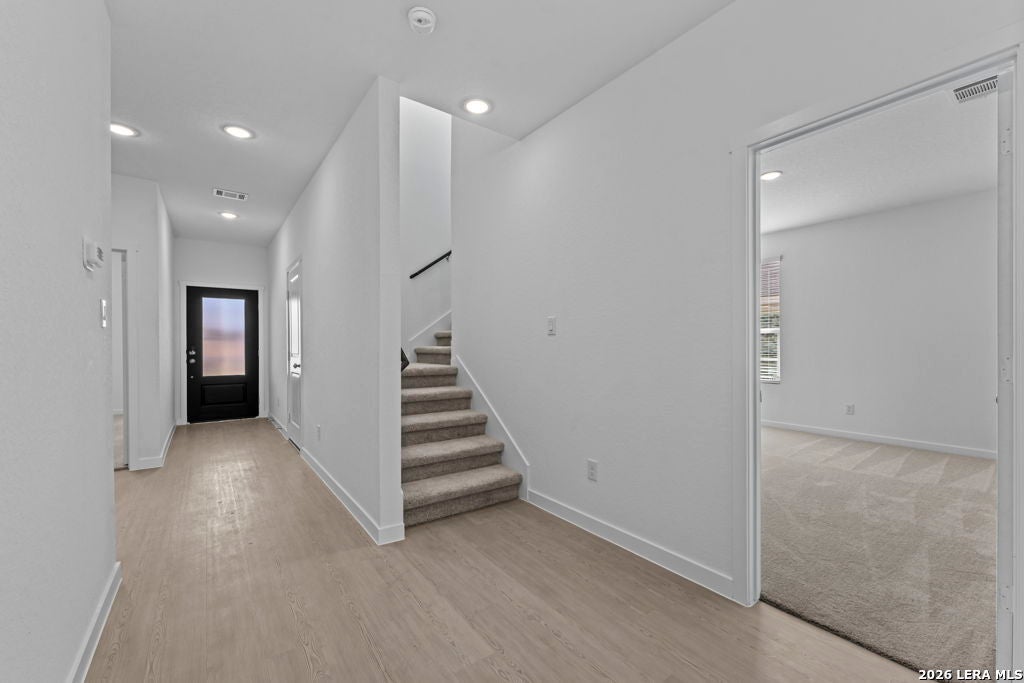
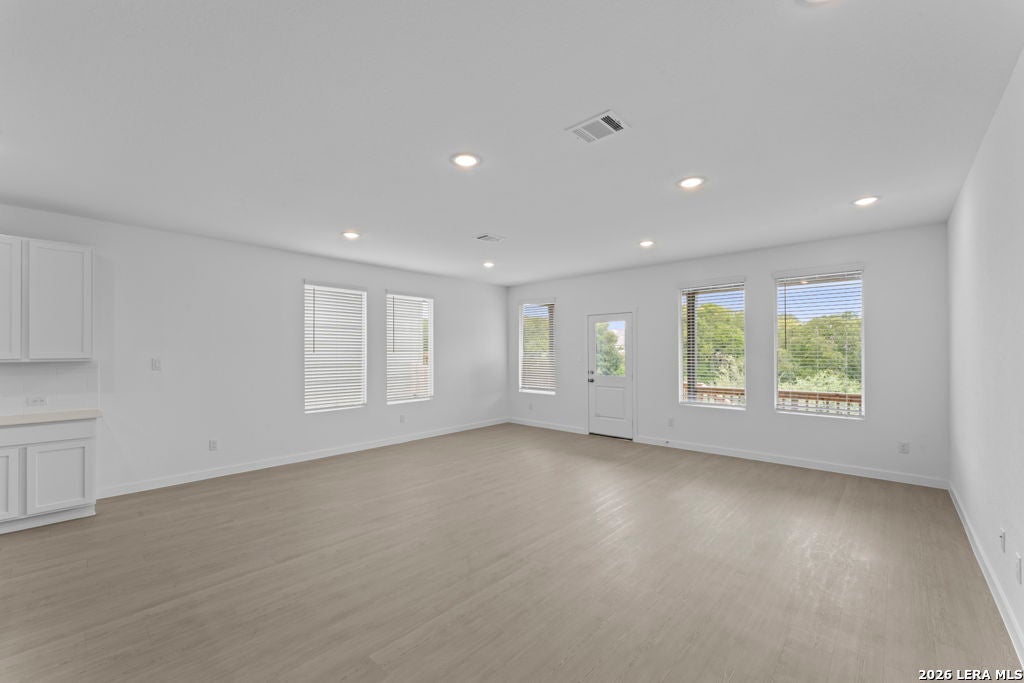
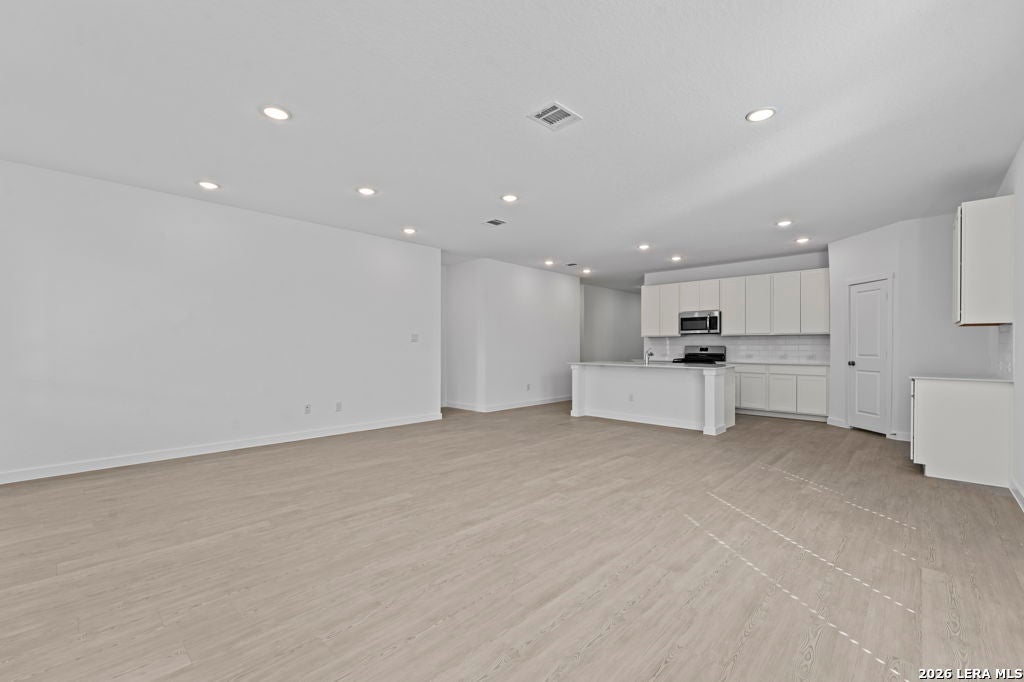
The Cumberland- The second floor of this new two-story home is host to a flexible and spacious game room, great for entertaining and hosting. Off the foyer are three secondary bedrooms, leading to an inviting open-concept floorplan with access to a covered patio. The luxe owner's suite is tucked into a private rear corner on the first floor, complete with a spa-inspired bathroom and walk-in closet.
Save
Ask
Tour
Hide
Listing Snapshot
Price
$306,000
Days On Site
1 Day
Bedrooms
4
Inside Area (SqFt)
2,378 sqft
Total Baths
3
Full Baths
3
Partial Baths
N/A
Lot Size
0.11 Acres
Year Built
2026
MLS® Number
2015097
Status
Active
Property Tax
$2.54
HOA/Condo/Coop Fees
$75 monthly
Sq Ft Source
N/A
Friends & Family
Recent Activity
| 10 hours ago | Listing updated with changes from the MLS® | |
| 10 hours ago | Status changed to Active | |
| yesterday | Listing first seen on site |
General Features
Acres
0.11
Foundation
Slab
Garage
Yes
Garage Spaces
2
Number Of Stories
2
Property Condition
New Construction
Property Sub Type
Single Family Residence
SqFt Total
2378
Style
Two Story
Utilities
Cable AvailableCable Connected
Interior Features
Appliances
DishwasherRangeCooktopENERGY STAR Qualified Appliances
Cooling
Central Air
Flooring
CarpetVinyl
Heating
CentralNatural Gas
Interior
Kitchen IslandPantryBreakfast BarOpen FloorplanWalk-In Closet(s)
Laundry Features
Main Level
Bedroom 2
Dimensions - 10x12Level - Main
Bedroom 3
Dimensions - 11x12Level - Main
Bedroom 4
Dimensions - 14x12Level - Main
Dining Room
Dimensions - 9x20Level - Main
Family Room
Dimensions - 11x20Level - Main
Kitchen
Dimensions - 16x11Level - Main
Master Bathroom
Dimensions - 9x9Level - Main
Master Bedroom
Dimensions - 12x15Level - Main
Other Room 1
Dimensions - 14x18Level - Second
Save
Ask
Tour
Hide
Exterior Features
Construction Details
Fiber CementRadiant Barrier
Fencing
Privacy
Roof
Composition
Community Features
Association Amenities
PoolClubhouseJogging PathPark
Association Fee
$225.0
Association Fee Frequency
Quarterly
School District
Medina Valley I.S.D.
Financing Terms Available
ConventionalFHACashVA Loan
Schools
School District
Medina Valley I.S.D.
Elementary School
Ladera
Middle School
Loma Alta
High School
Medina Valley
Listing courtesy of Christopher Marti of Keller Williams City-View (210) 987-8258

IDX information is provided exclusively for consumers’ personal, non-commercial use, that it may not be used for any purpose other than to identify prospective properties consumers may be interested in purchasing, and that the data is deemed reliable but is not guaranteed accurate by the MLS. The MLS may, at its discretion, require use of other disclaimers as necessary to protect participants and/or the MLS from liability.
IDX information is provided exclusively for consumers’ personal, non-commercial use, that it may not be used for any purpose other than to identify prospective properties consumers may be interested in purchasing, and that the data is deemed reliable but is not guaranteed accurate by the MLS. The MLS may, at its discretion, require use of other disclaimers as necessary to protect participants and/or the MLS from liability.
Neighborhood & Commute
Source: Walkscore
Disclosure: Community information and market data powered by Constellation Data Labs. Information is deemed reliable but not guaranteed.
Save
Ask
Tour
Hide
