1763 Heavens PeakSan Antonio, TX 78258
Mortgage Calculator
Monthly Payment (Est.)
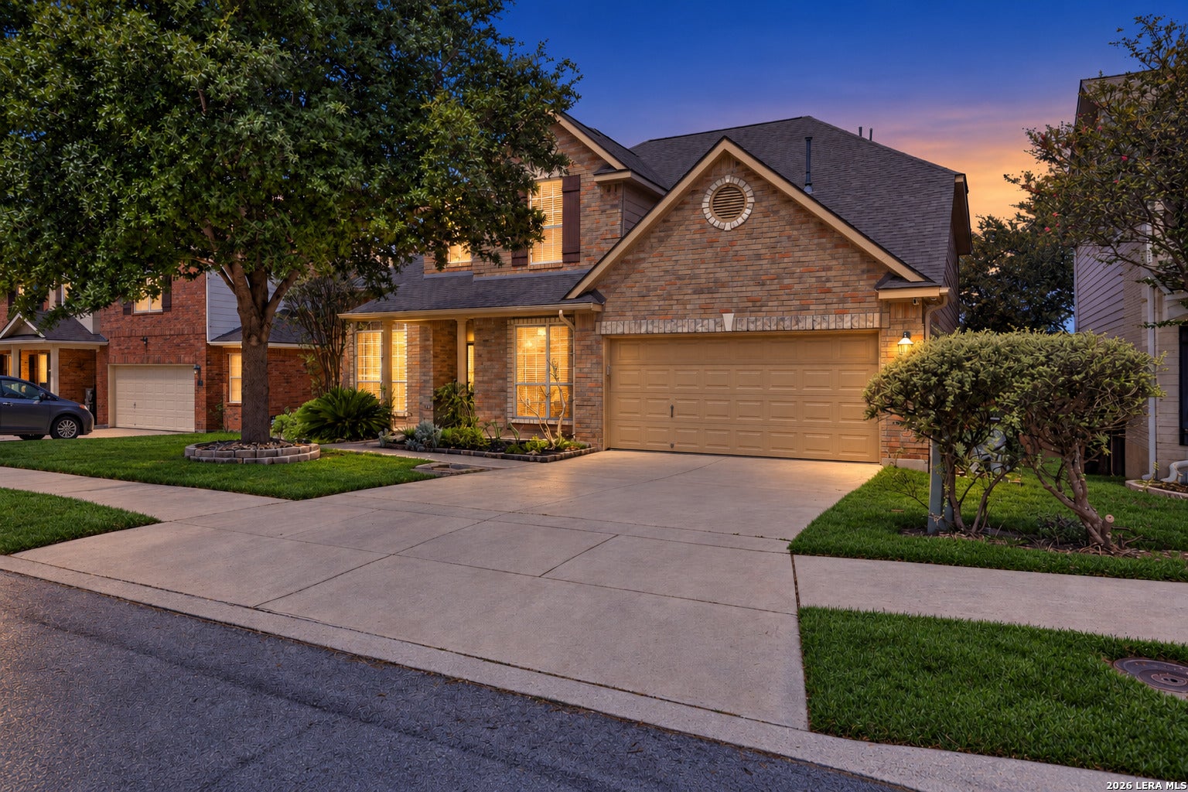
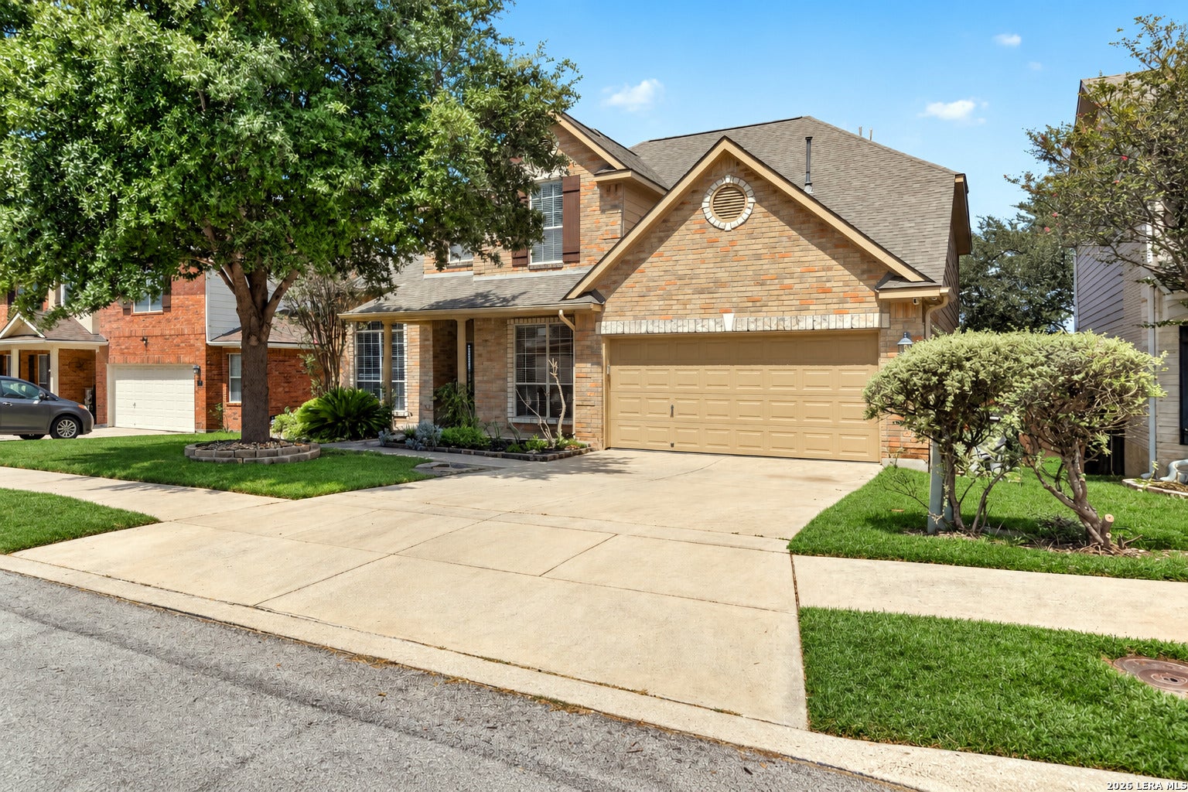
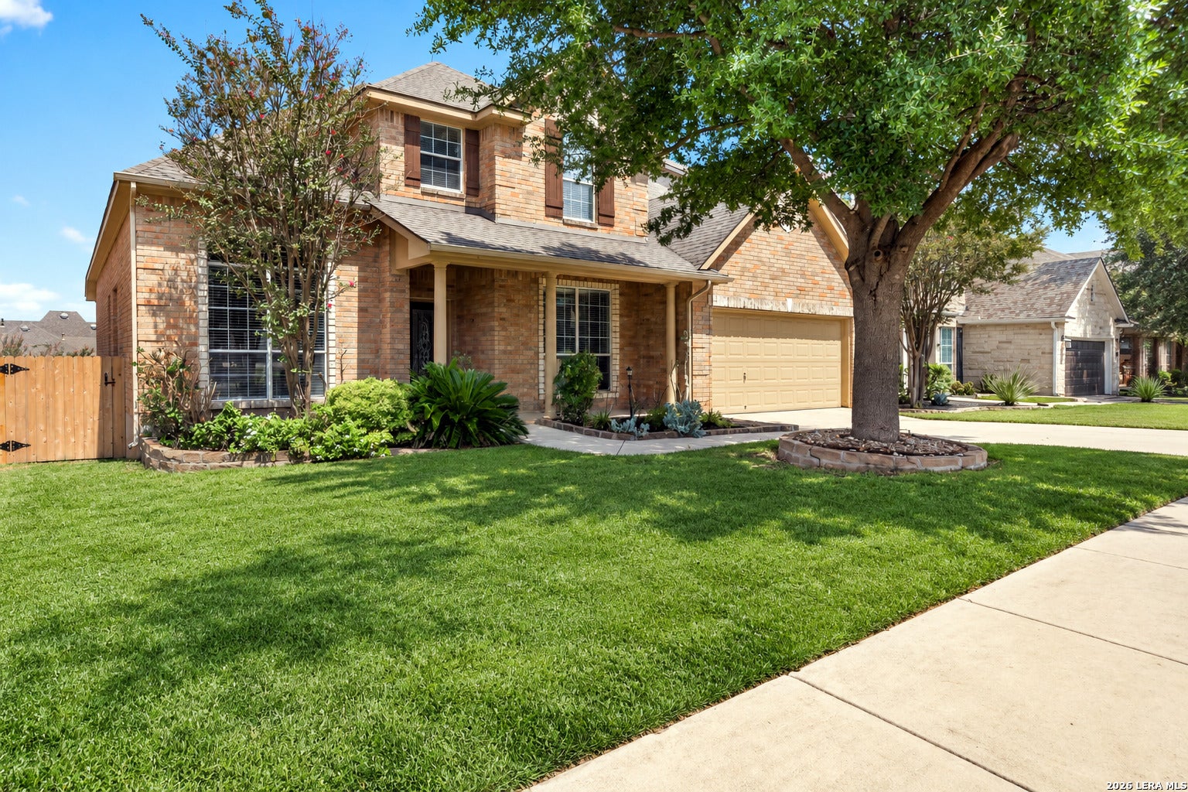
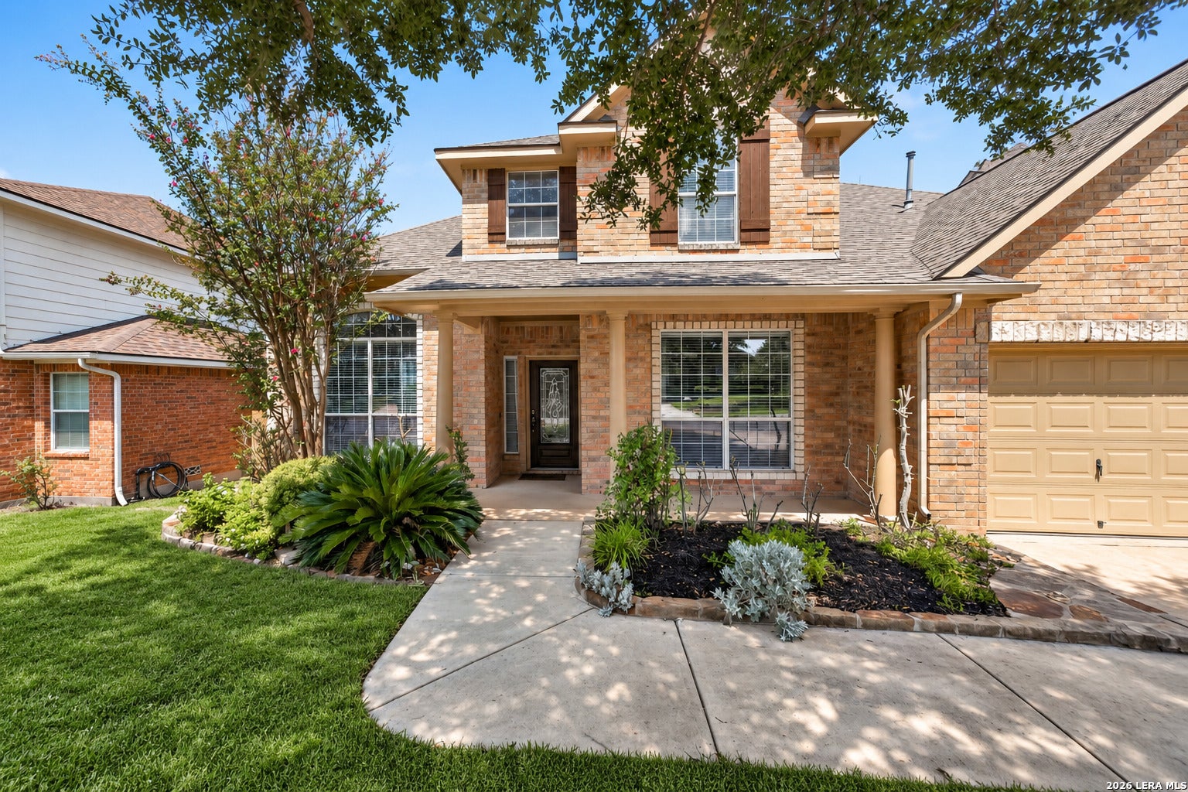
$2,395Miles of breathtaking Hill Country views, a gated Stone Oak address, at launch, the lowest price per square foot among active listings in sought-after Mountain Lodge - this is the value buyers keep asking for. Freshly repainted throughout with brand-new carpet installed September 2026, the home is vacant, professionally deep-cleaned, and fully made ready: easy to show today, easy to close quickly, with immediate possession possible. And the math is simple - at 3,536 square feet, this is the largest home currently available in its price corridor here, offering hundreds more square feet than nearby listings asking the same or less. The floor plan is one of the most flexible in the community: four bedrooms plus a dedicated study with a closet - live in it as a true five-bedroom, or keep the private office. A dramatic two-story foyer with soaring ceilings and an elegant staircase sets the tone, flanked by a formal dining room and an additional flex space ready as a second living area, gym, or playroom. The gourmet island kitchen delivers Silestone countertops, gas cooking, stainless steel appliances including the refrigerator, and a large walk-in pantry, all flowing into the light-filled living area. The downstairs primary suite offers vaulted ceilings, a spa-inspired bath with separate tub and shower, and a large walk-in closet. Upstairs: three generously sized bedrooms with walk-in closets, a full bath, a game room with truly incredible views, and a walk-in attic with exceptional storage. Hardwood flooring, a water softener, and a full sprinkler system complete the package. Out back, relax on the deck and take in views that stretch for miles over a gently sloped, true blank-canvas backyard - while nearby homes ask similar prices with outdoor features already chosen and built into the price, here the savings and the design stay in your hands: create exactly the outdoor retreat you want. Also a new roof in 2019. Mountain Lodge offers a gated lifestyle with two entrances, two large pools, baby pools with shade structures, a park, and a basketball court - and the community shares its electrical grid with the nearby hospital corridor, a meaningful advantage during regional outages. Zoned to award-winning NEISD schools, within walking distance of Tuscany Heights Elementary, minutes to 281/1604, the JW Marriott TPC, Canyon Springs Golf Club, and all of Stone Oak's shopping, dining, and medical. No city taxes. The most space, the strongest value, and a home prepared to show perfectly - schedule your private showing before this one is gone.
| 8 hours ago | Listing updated with changes from the MLS® | |
| 9 hours ago | Status changed to Active | |
| 16 hours ago | Price changed to $525,000 | |
| yesterday | Listing first seen on site |

IDX information is provided exclusively for consumers’ personal, non-commercial use, that it may not be used for any purpose other than to identify prospective properties consumers may be interested in purchasing, and that the data is deemed reliable but is not guaranteed accurate by the MLS. The MLS may, at its discretion, require use of other disclaimers as necessary to protect participants and/or the MLS from liability.
