Save
Ask
Tour
Hide
Share
$329,900
1 Day On Site

22034 Goldcrest Run
San Antonio, TX 78260

For Sale|Single Family Residence|Active
3
Beds
3
Total Baths
2
Full Baths
1
Partial Bath
1,738
SqFt
$190
/SqFt
1999
Built
Subdivision:
STONE OAK VILLAS NE
County:
Bexar
Call Now: 830-426-8432
Is this the listing for you? We can help make it yours.
830-426-8432
22034 Goldcrest Run22034 Goldcrest Run22034 Goldcrest Run22034 Goldcrest Run
Save
Ask
Tour
Hide
Share

Mortgage Calculator

Monthly Payment (Est.)

$1,505
Calculator powered by Showcase IDX, a Constellation1 Company. Copyright ©2026 Information is deemed reliable but not guaranteed.

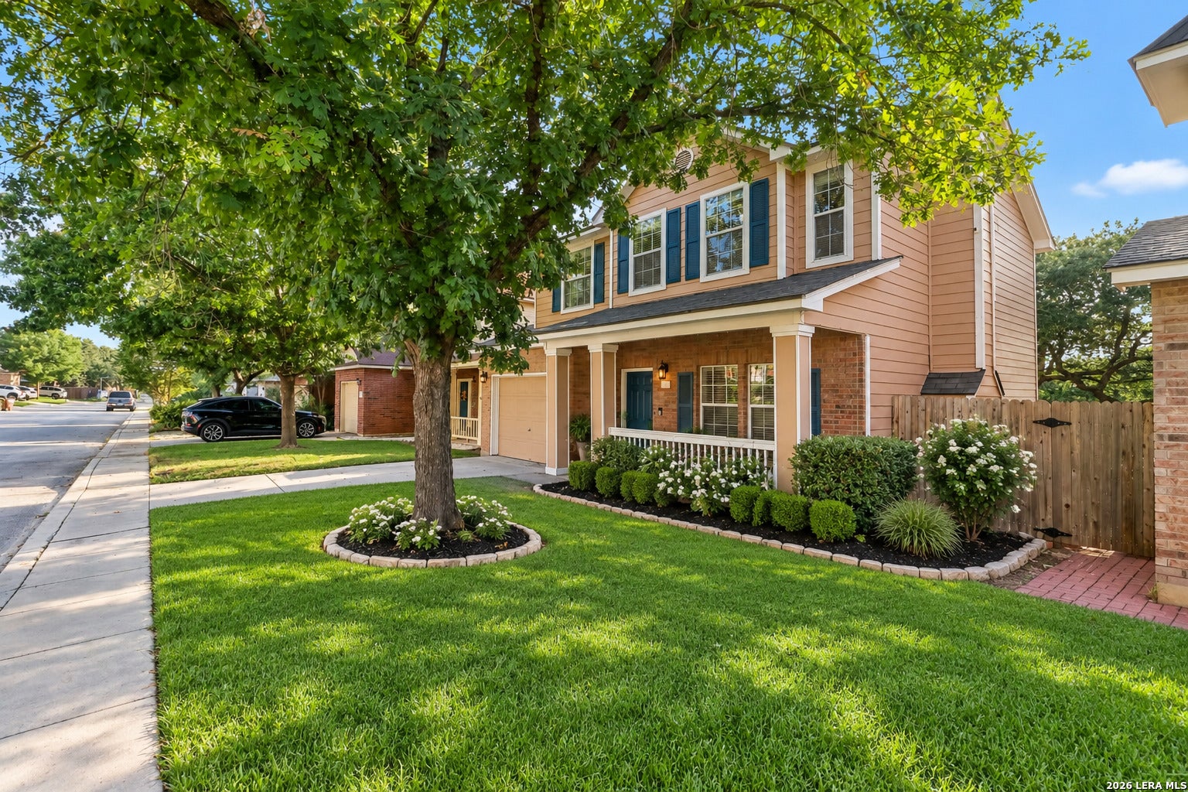
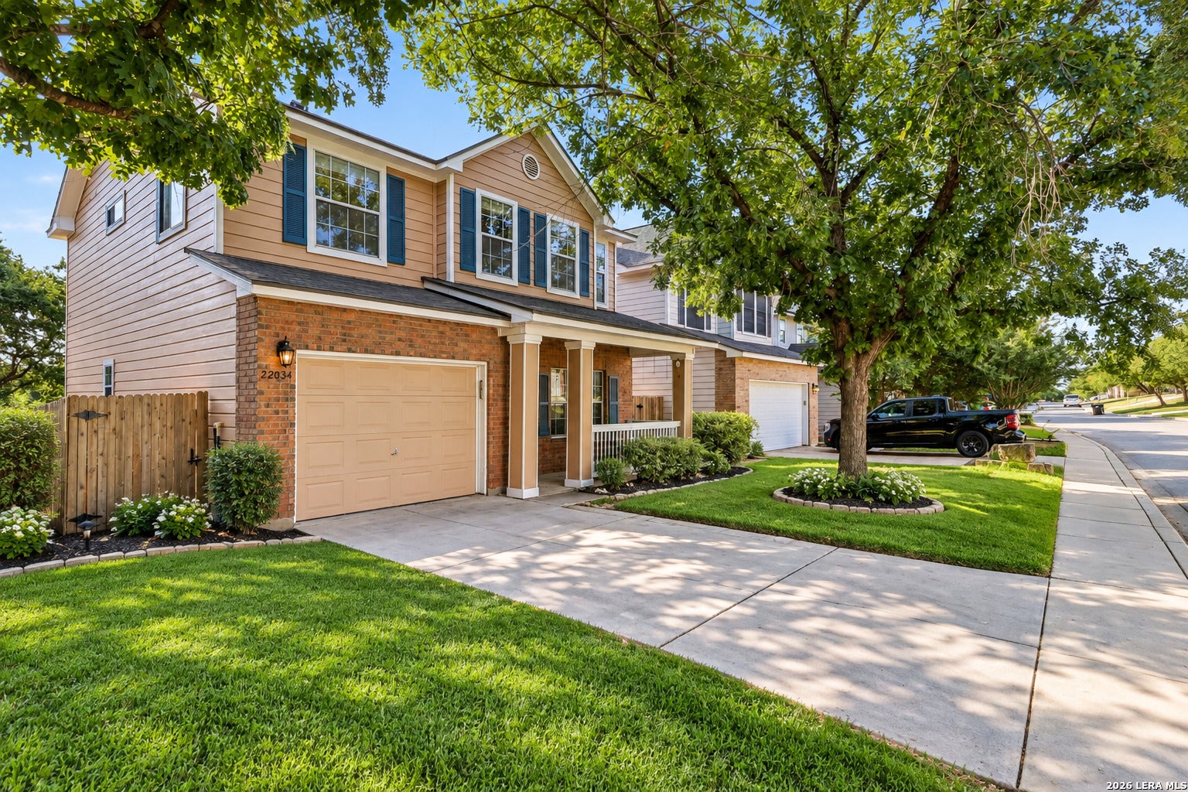
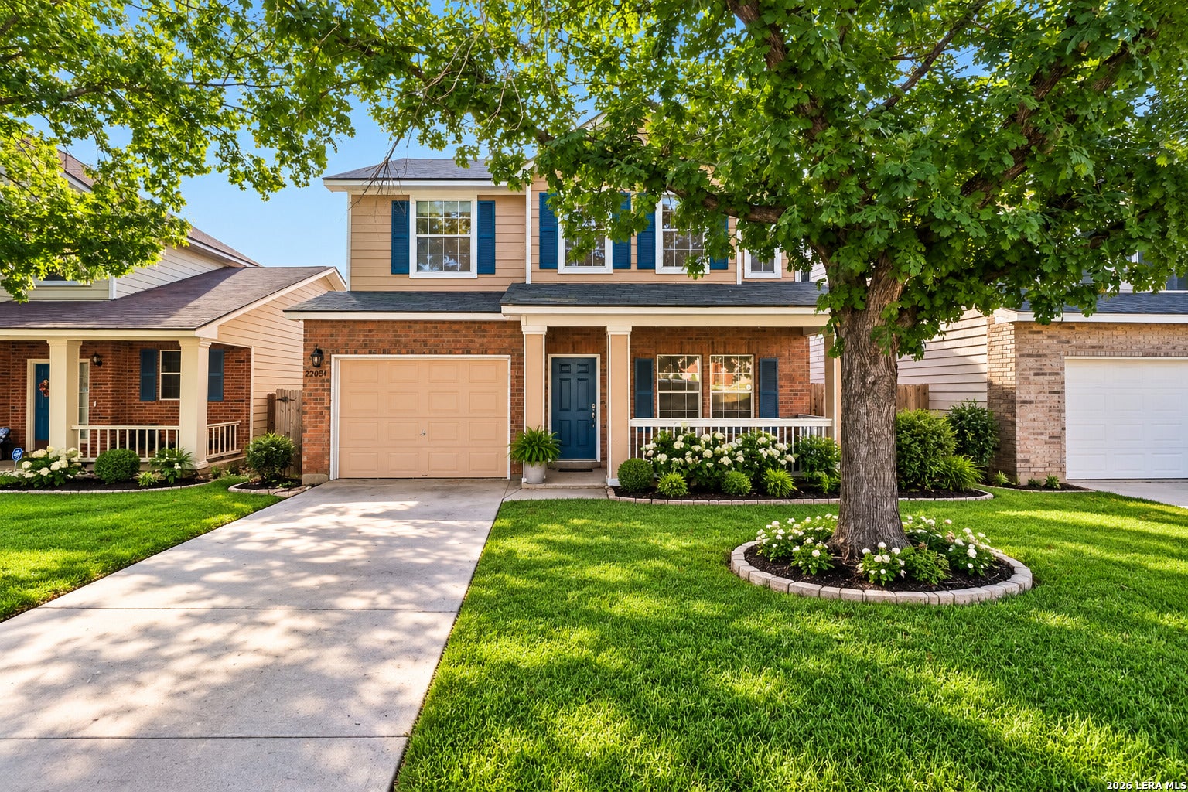
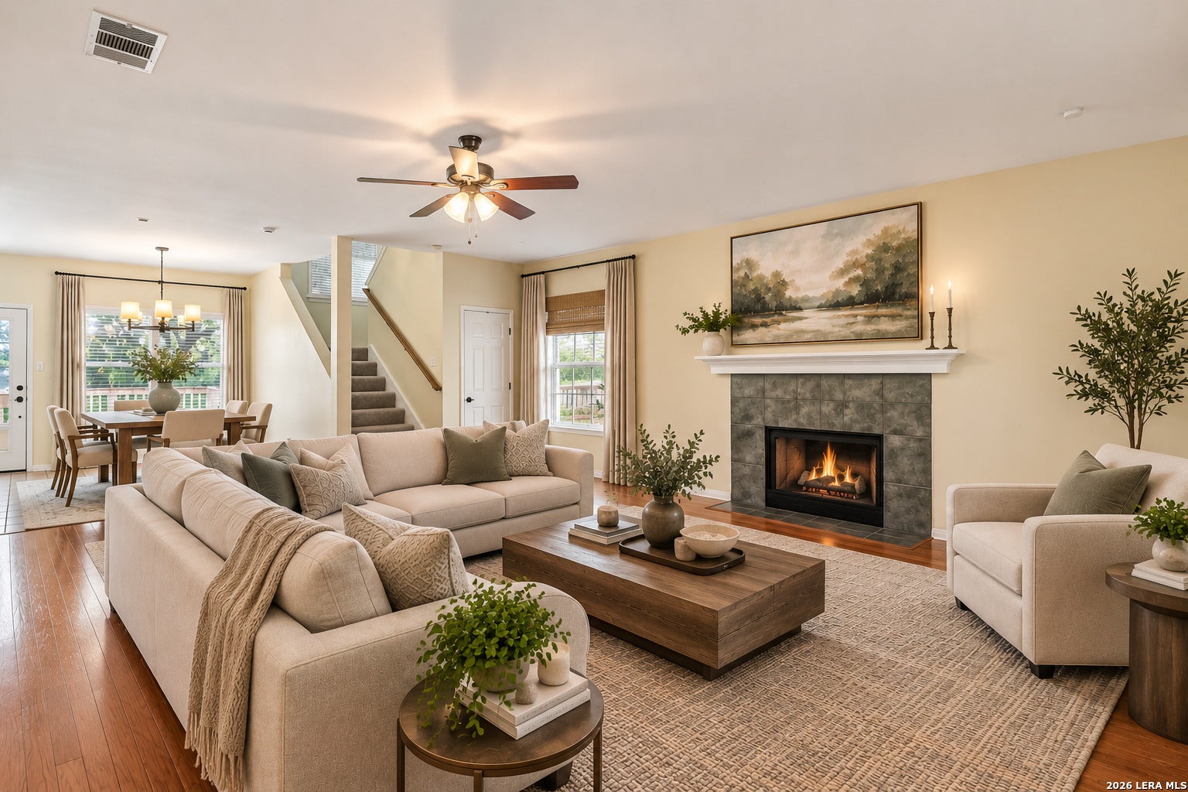
Beautifully maintained and truly turnkey, 22034 Goldcrest Run is tucked inside an intimate gated community in highly desirable Stone Oak. Thoughtfully upgraded and reflecting pride of ownership throughout, this home features stainless steel appliances, inviting living spaces and a roof approximately two years old. The private backyard backs to a peaceful greenbelt and is made for entertaining, with a spacious deck and fire pit perfect for gatherings or quiet evenings outdoors. Zoned to sought-after Wilderness Oak Elementary, Lopez Middle School and Reagan High School in North East ISD. Ideally located near major medical centers, shopping, dining and entertainment, with convenient access to highways, UTSA, USAA, The Rim and Six Flags Fiesta Texas.

Save
Ask
Tour
Hide
Share
Listing Snapshot
Price 
$329,900
Days On Site 
1 Day
Bedrooms 
3
Inside Area (SqFt) 
1,738 sqft
Total Baths 
3
Full Baths 
2
Partial Baths 
1
Lot Size 
0.107 Acres
Year Built 
1999
MLS® Number 
2015114
Status 
Active
Property Tax 
$6,689.05
HOA/Condo/Coop Fees 
$242 Semi-Annually
Sq Ft Source 
N/A
Friends & Family
Recent Activity
9 hours agoListing updated with changes from the MLS®
9 hours agoStatus changed to Active
yesterdayListing first seen on site
General Features
Acres 
0.107
Attached Garage 
Yes
Foundation 
Slab
Garage 
Yes
Garage Spaces 
1
Number Of Stories 
2
Parking 
Garage Door OpenerAttached
Property Sub Type 
Single Family Residence
Security 
Security SystemSmoke Detector(s)
SqFt Total 
1738
Style 
Two Story
Utilities 
Cable AvailableCable Connected
Interior Features
Appliances 
DishwasherDryerRefrigeratorMicrowaveOvenRangeCooktopWasherDisposal
Cooling 
Ceiling Fan(s)Central Air
Fireplace 
Yes
Fireplace Features 
Living RoomWood Burning
Fireplaces 
1
Flooring 
CarpetCeramic TileLaminate
Heating 
CentralElectric
Interior 
Eat-in KitchenOpen FloorplanHigh Speed InternetWalk-In Closet(s)
Laundry Features 
Laundry RoomUpper Level
Window Features 
Double Pane Windows
Bedroom 2 
Dimensions - 10x12Level - Second
Bedroom 3 
Dimensions - 10x11Level - Second
Dining Room 
Dimensions - 9x12Level - Main
Kitchen 
Dimensions - 11x12Level - Main
Living Room 
Dimensions - 17x21Level - Main
Master Bathroom 
Dimensions - 11x11Level - Second
Master Bedroom 
Dimensions - 17x13Level - Second
Utility Room 
Dimensions - 6x4Level - Second
Save
Ask
Tour
Hide
Share
Exterior Features
Construction Details 
Brick
Exterior 
Balcony
Fencing 
Chain LinkPrivacy
Patio And Porch 
CoveredDeckPatio
Roof 
Composition
Windows/Doors 
Double Pane Windows
Community Features
Association Fee 
$242.0
Association Fee Frequency 
Semi-Annually
School District 
North East I.S.D.
Financing Terms Available 
ConventionalFHACashVA Loan
Roads 
Paved
Schools
School District
North East I.S.D.
Elementary School
Wilderness Oak Elementary
Middle School
Lopez
High School
Ronald Reagan
Listing courtesy of Jennifer Bomann of Offerpad Brokerage, LLC jdhollywood74@gmail.com;jdhollywood74@gmail.com


IDX information is provided exclusively for consumers’ personal, non-commercial use, that it may not be used for any purpose other than to identify prospective properties consumers may be interested in purchasing, and that the data is deemed reliable but is not guaranteed accurate by the MLS.  The MLS may, at its discretion, require use of other disclaimers as necessary to protect participants and/or the MLS from liability.

Neighborhood & Commute
Source: Walkscore
Disclosure: Community information and market data powered by Constellation Data Labs. Information is deemed reliable but not guaranteed.
Save
Ask
Tour
Hide
Share