Save
Ask
Tour
Hide
Share
$690,000
1 Day On Site

2018 Winding Vw
San Antonio, TX 78260

For Sale|Single Family Residence|Active
4
Beds
4
Total Baths
3
Full Baths
1
Partial Bath
2,980
SqFt
$232
/SqFt
2000
Built
Subdivision:
SUMMERGLEN
County:
Bexar
Call Now: 830-426-8432
Is this the listing for you? We can help make it yours.
830-426-8432
2018 Winding Vw2018 Winding Vw2018 Winding Vw2018 Winding Vw
Save
Ask
Tour
Hide
Share

Mortgage Calculator

Monthly Payment (Est.)

$3,148
Calculator powered by Showcase IDX, a Constellation1 Company. Copyright ©2026 Information is deemed reliable but not guaranteed.

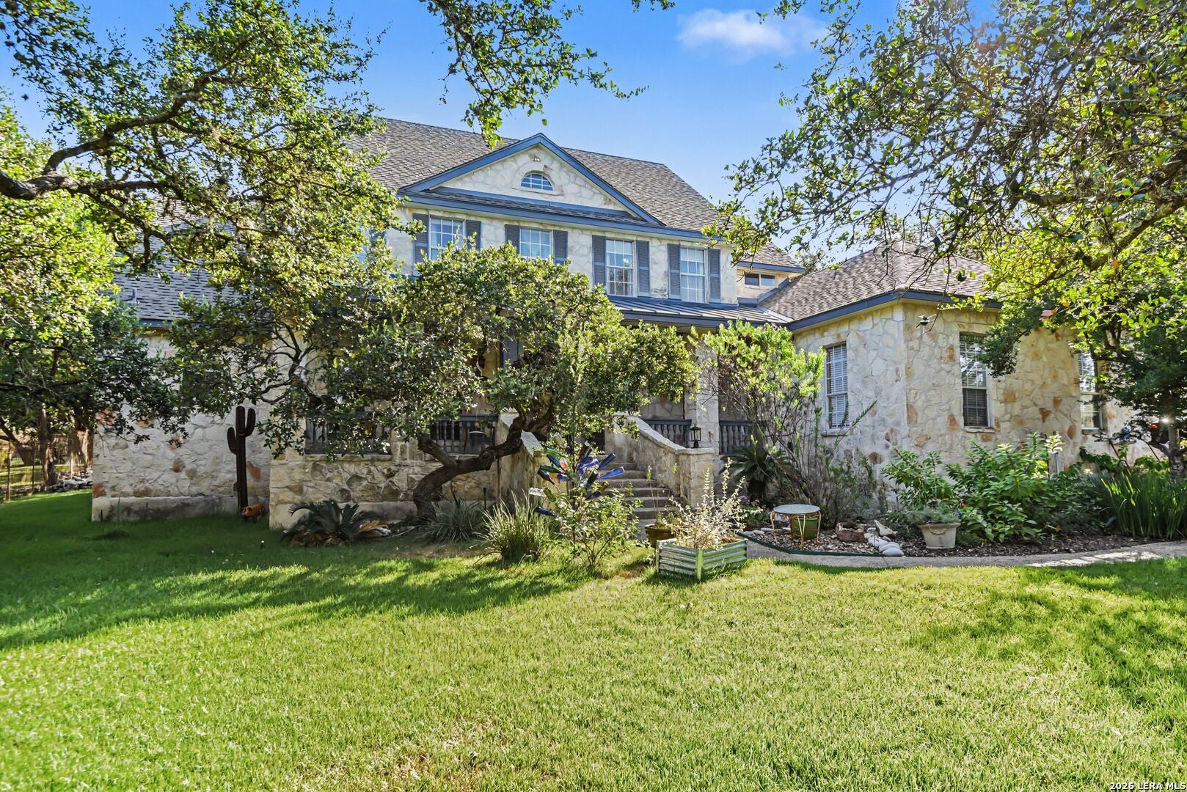
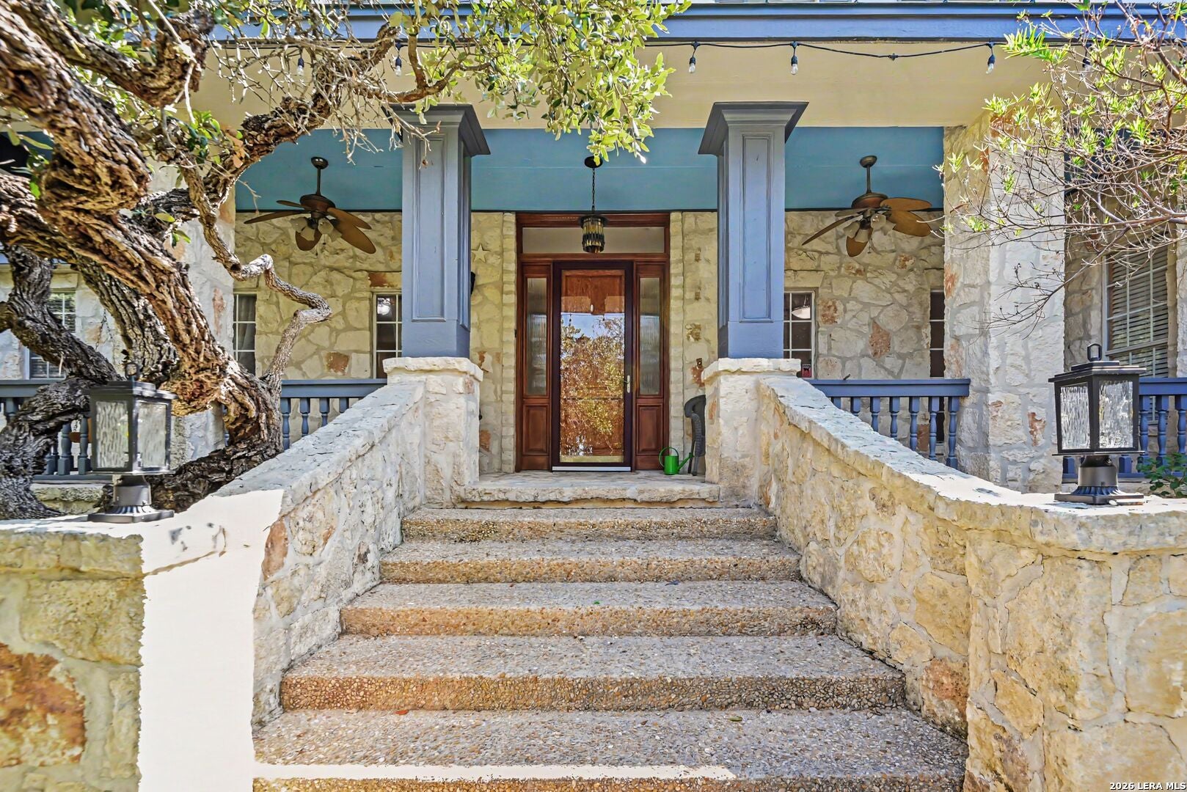
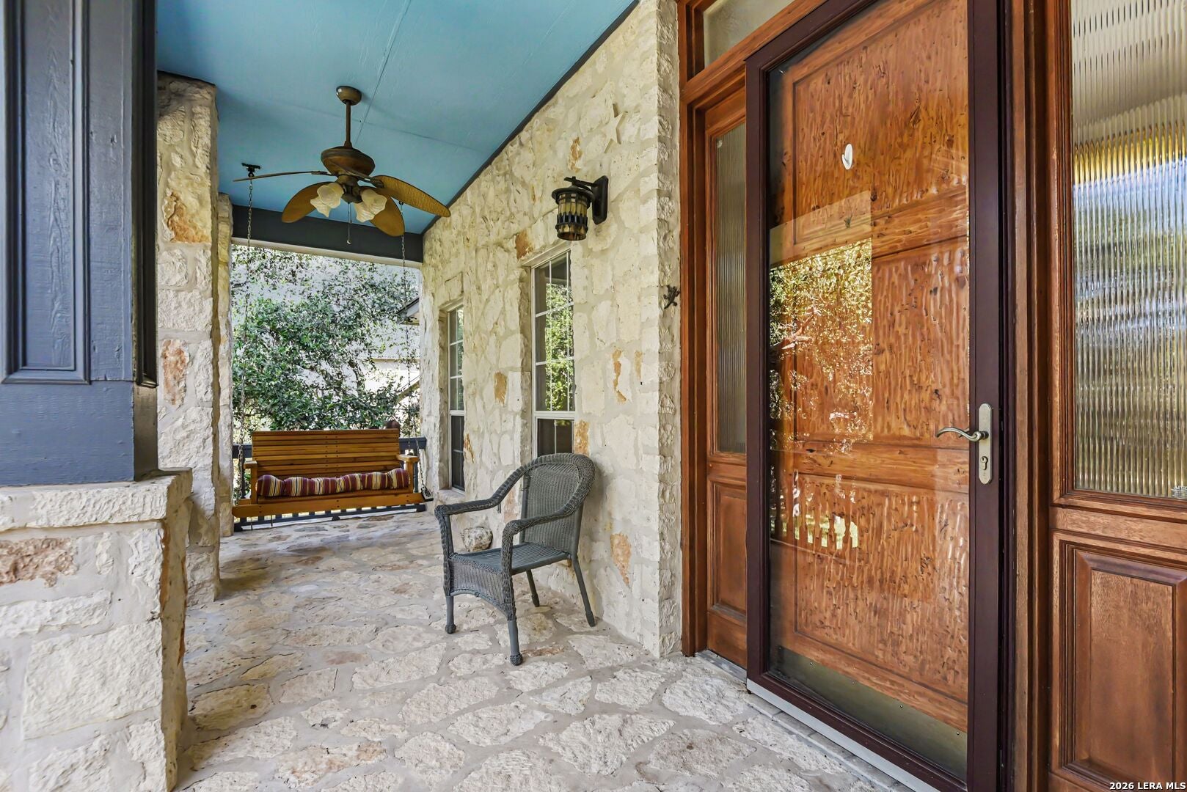
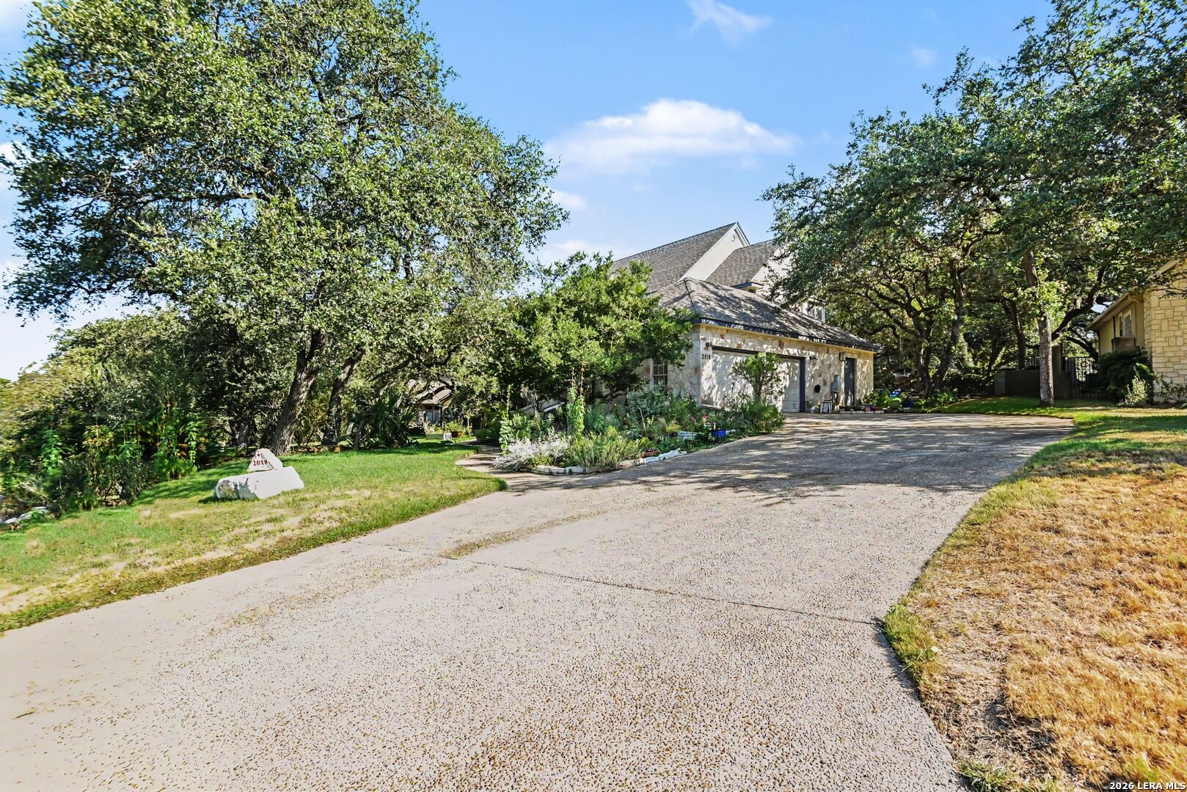
Beautiful stone home tucked beneath mature trees in the guard-gated Summerglen community. A beautiful full-length front porch creates a warm welcome and the perfect spot to enjoy your morning coffee. Backing to a peaceful greenbelt, this property offers added privacy and a serene natural setting. Inside, soaring ceilings and abundant windows fill the home with natural light. The spacious living area features a fireplace with custom built-ins, while plantation shutters and warm wood details add timeless character. The kitchen offers generous cabinetry, ample counter space, a center island and stainless-steel appliances. The spacious primary suite includes a spa-like bath with dual vanities, a soaking tub and separate shower. A light-filled sunroom provides additional space for relaxing, entertaining or enjoying the backyard views year-round. Car enthusiasts, hobbyists and anyone needing extra storage will appreciate the impressive oversized 700-square-foot garage. Outside, enjoy a shaded backyard surrounded by mature oak trees-the perfect setting to relax or entertain. A wonderful blend of space, privacy and Hill Country charm!

Save
Ask
Tour
Hide
Share
Listing Snapshot
Price 
$690,000
Days On Site 
1 Day
Bedrooms 
4
Inside Area (SqFt) 
2,980 sqft
Total Baths 
4
Full Baths 
3
Partial Baths 
1
Lot Size 
0.471 Acres
Year Built 
2000
MLS® Number 
2015122
Status 
Active
Property Tax 
$11,669.71
HOA/Condo/Coop Fees 
$125 monthly
Sq Ft Source 
N/A
Friends & Family
Recent Activity
11 hours agoListing updated with changes from the MLS®
11 hours agoStatus changed to Active
yesterdayListing first seen on site
General Features
Acres 
0.471
Foundation 
Slab
Garage 
Yes
Garage Spaces 
2
Number Of Stories 
2
Property Sub Type 
Single Family Residence
SqFt Total 
2980
Style 
Two Story
Interior Features
Appliances 
CooktopDishwasherDryerRefrigeratorMicrowaveOvenRangeWasher
Cooling 
Ceiling Fan(s)Central Air
Fireplace 
Yes
Fireplace Features 
Living Room
Fireplaces 
1
Flooring 
Ceramic TileMarbleWood
Heating 
CentralElectric
Interior 
Kitchen IslandPantryEat-in KitchenBreakfast BarHigh CeilingsWalk-In Closet(s)
Laundry Features 
Laundry Room
Bedroom 2 
Dimensions - 13x12Level - Second
Bedroom 3 
Dimensions - 13x10Level - Second
Bedroom 4 
Dimensions - 12x10Level - Second
Dining Room 
Dimensions - 13x7Level - Main
Kitchen 
Dimensions - 14x14Level - Main
Living Room 
Dimensions - 18x16Level - Main
Master Bathroom 
Dimensions - 11x18Level - Main
Master Bedroom 
Dimensions - 13x20Level - Main
Office 
Dimensions - 13x11Level - Main
Save
Ask
Tour
Hide
Share
Exterior Features
Construction Details 
Stone
Exterior 
None
Fencing 
Privacy
Roof 
Composition
Community Features
Association Fee 
$1500.0
Association Fee Frequency 
Annually
School District 
North East I.S.D.
Financing Terms Available 
ConventionalFHACashVA Loan
Schools
School District
North East I.S.D.
Elementary School
Tuscany Heights
Middle School
Tejeda
High School
Johnson
Listing courtesy of Amy McKeithen of Orchard Brokerage aseal@aol.com;amymckeithen@kw.com


IDX information is provided exclusively for consumers’ personal, non-commercial use, that it may not be used for any purpose other than to identify prospective properties consumers may be interested in purchasing, and that the data is deemed reliable but is not guaranteed accurate by the MLS.  The MLS may, at its discretion, require use of other disclaimers as necessary to protect participants and/or the MLS from liability.

Neighborhood & Commute
Source: Walkscore
Disclosure: Community information and market data powered by Constellation Data Labs. Information is deemed reliable but not guaranteed.
Save
Ask
Tour
Hide
Share