Save
Ask
Tour
Hide
$235,000
1 Day On Site
8254 ZODIAC DRUniversal City, TX 78148
For Sale|Single Family Residence|Active
3
Beds
2
Total Baths
2
Full Baths
1,504
SqFt
$156
/SqFt
1973
Built
Subdivision:
OLYMPIA JD
County:
Bexar
Call Now: 830-426-8432
Is this the listing for you? We can help make it yours.
830-426-8432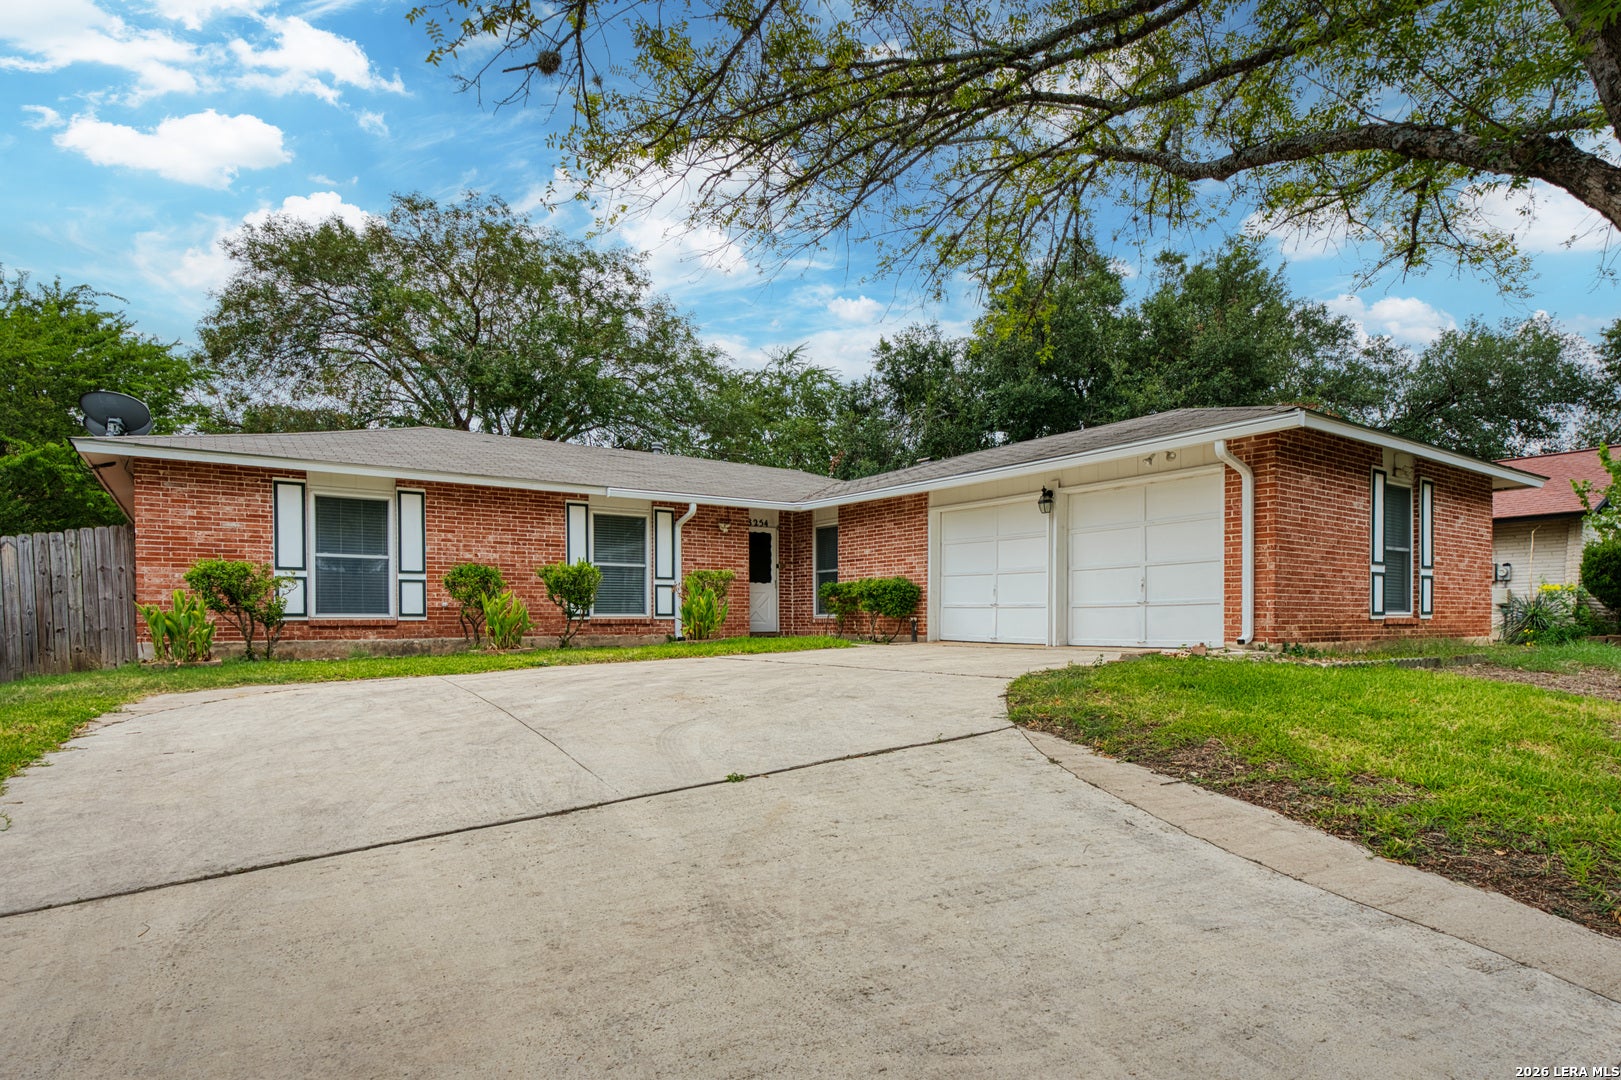
Save
Ask
Tour
Hide
Mortgage Calculator
Monthly Payment (Est.)
$1,072Calculator powered by Showcase IDX, a Constellation1 Company. Copyright ©2026 Information is deemed reliable but not guaranteed.
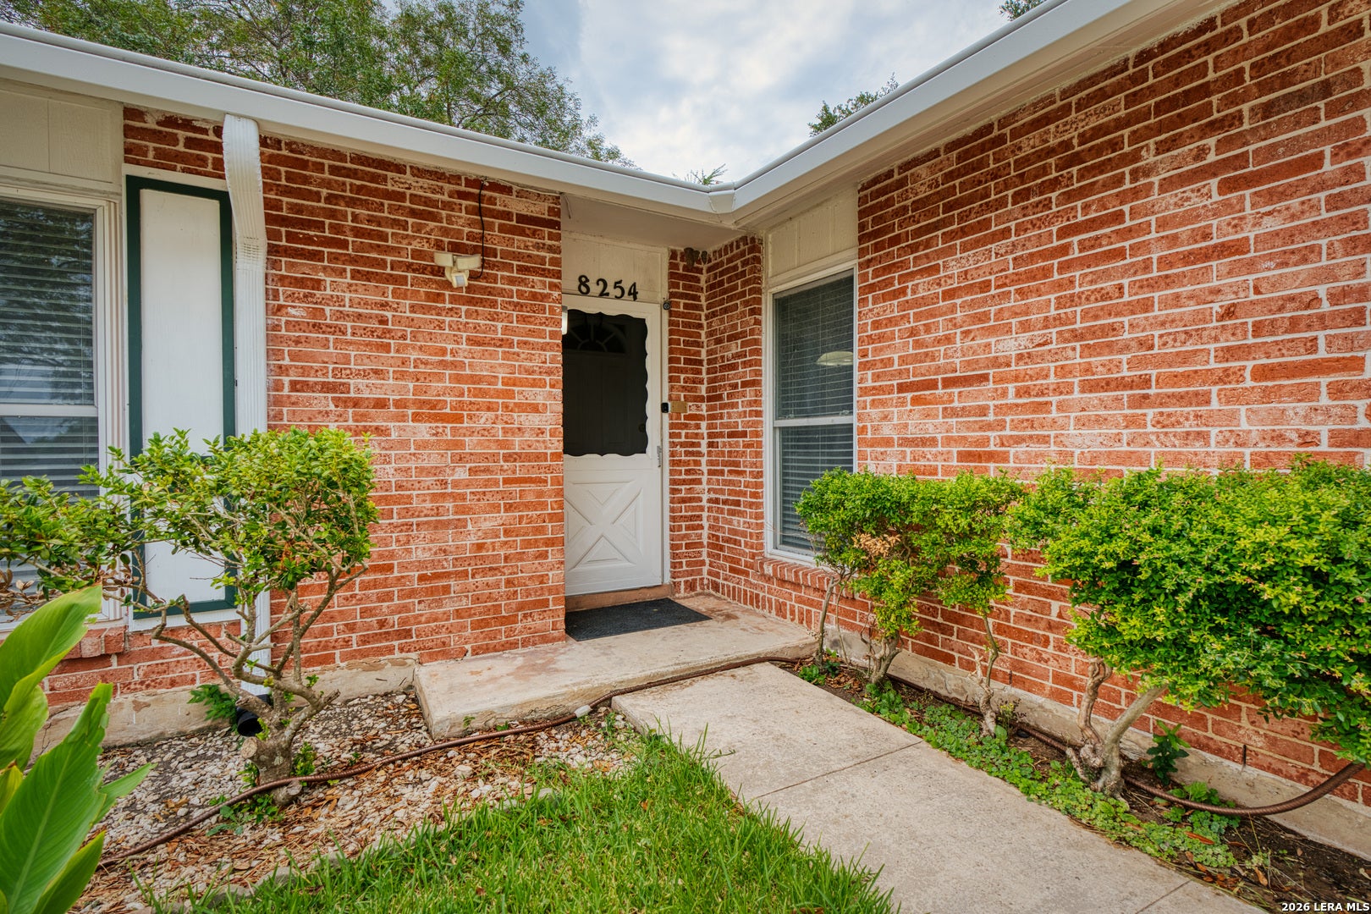
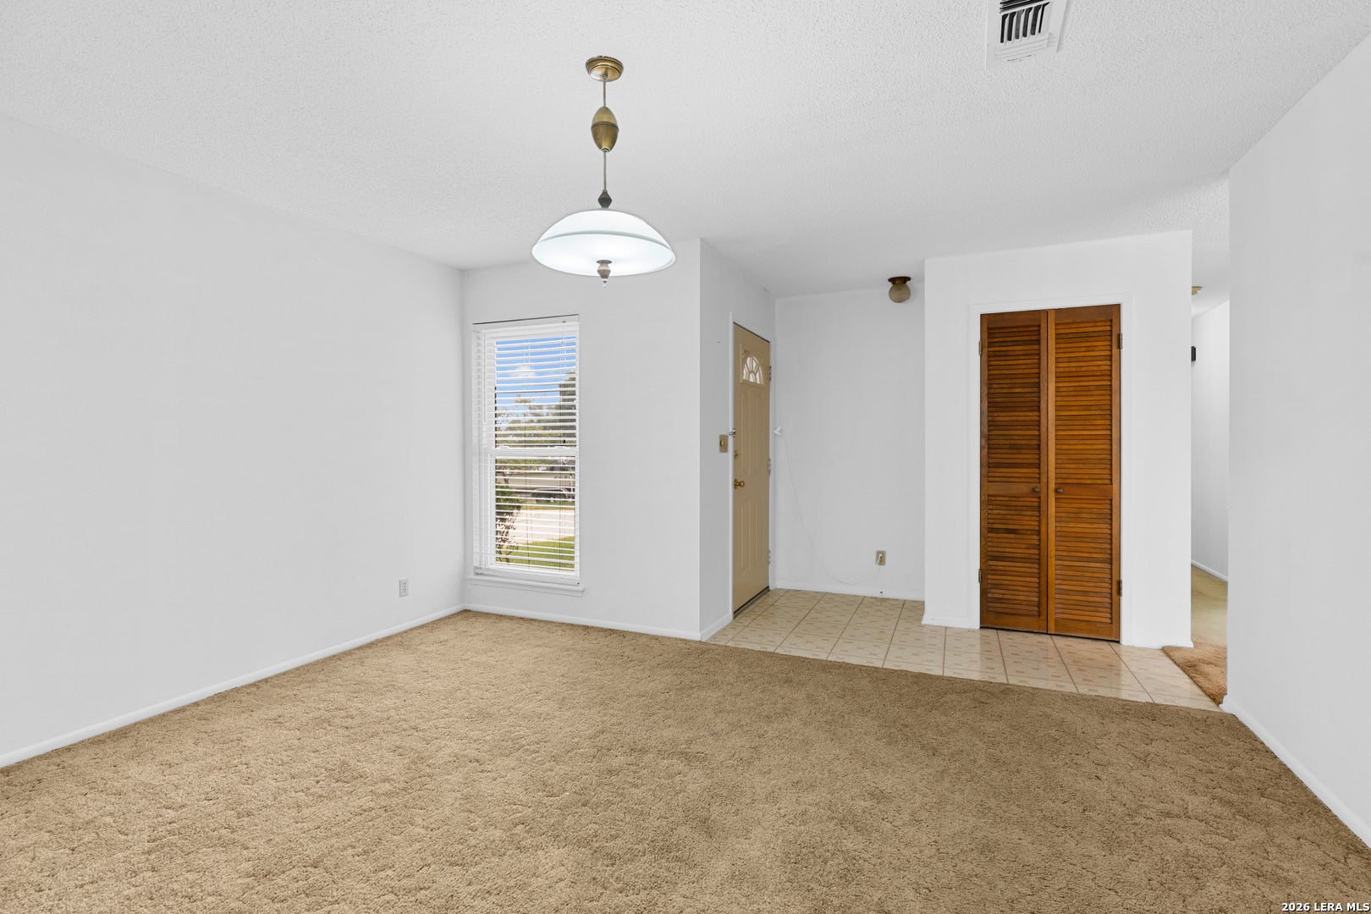
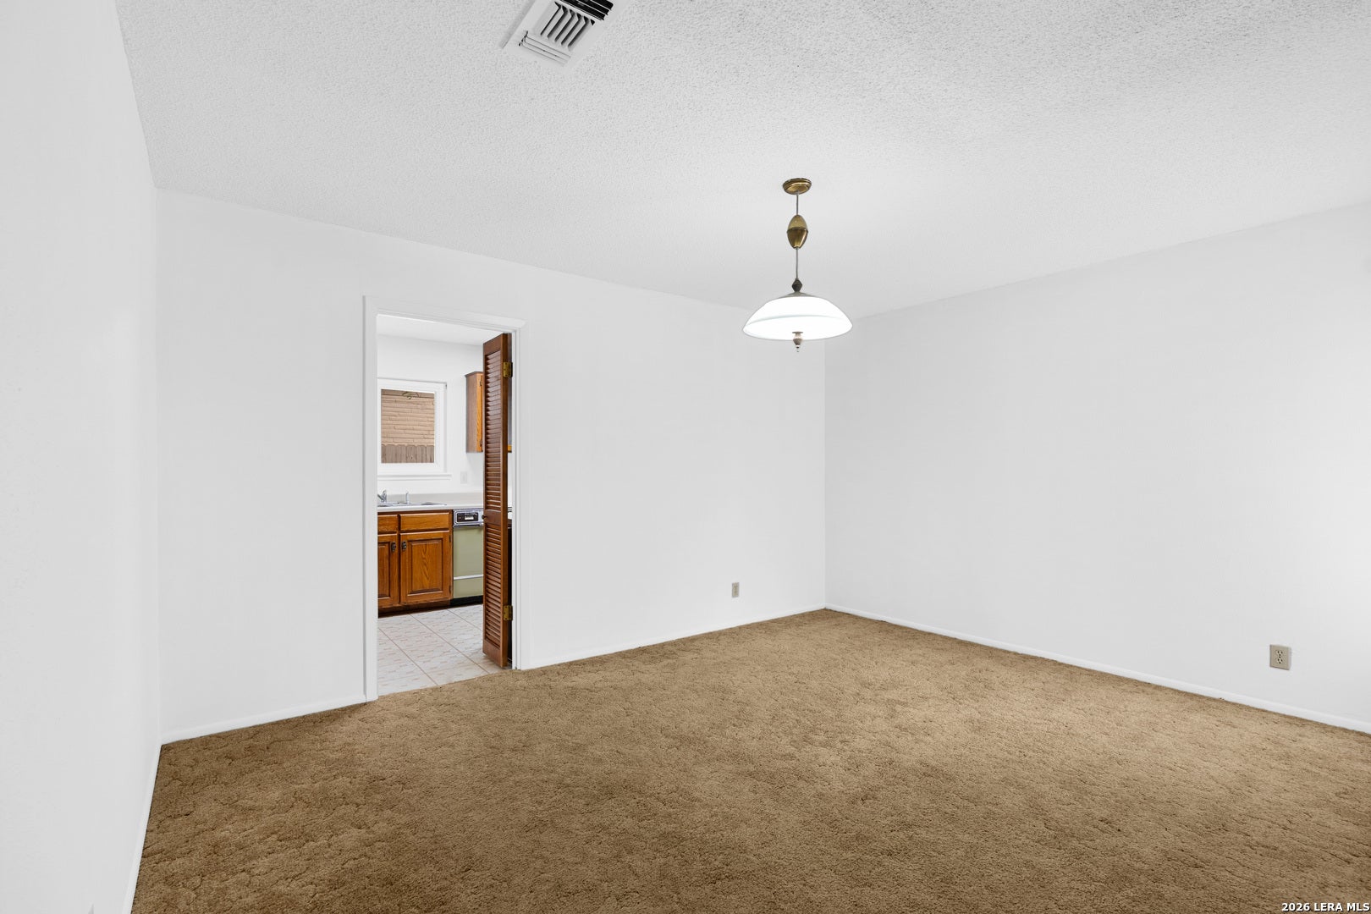
Classic 1973 character meets incredible potential in this well maintained and charming 3-bedroom, 2-bathroom home! This single-story layout boasts an expansive living and dining combination featuring a wall of windows, filling the space with abundant natural light. A versatile flex room off the main area serves perfectly as a formal dining room, home office, or creative studio. Step outside to a lovely covered back patio-ideal for year-round outdoor dining, relaxation, and entertaining. Featuring a generous 2-car garage, with a workshop area, sprinkler system and updated water softener. In its original condition, this mid-century gem is ready for your personal design touch! Convenient to major highways, Randolph AFB, and great shopping.
Save
Ask
Tour
Hide
Listing Snapshot
Price
$235,000
Days On Site
1 Day
Bedrooms
3
Inside Area (SqFt)
1,504 sqft
Total Baths
2
Full Baths
2
Partial Baths
N/A
Lot Size
0.22 Acres
Year Built
1973
MLS® Number
2015129
Status
Active
Property Tax
$5,842
HOA/Condo/Coop Fees
N/A
Sq Ft Source
N/A
Friends & Family
Recent Activity
| 7 hours ago | Listing updated with changes from the MLS® | |
| 7 hours ago | Status changed to Active | |
| yesterday | Listing first seen on site |
General Features
Acres
0.22
Attached Garage
Yes
Foundation
Slab
Garage
Yes
Garage Spaces
2
Number Of Stories
1
Parking
Attached
Property Sub Type
Single Family Residence
SqFt Total
1504
Style
One Story
Utilities
Cable AvailableCable Connected
Interior Features
Appliances
DishwasherRefrigeratorRangeCooktopDisposal
Cooling
Ceiling Fan(s)Central Air
Flooring
CarpetVinyl
Heating
CentralNatural Gas
Laundry Features
In Garage
Window Features
Window CoveringsDouble Pane Windows
Bedroom 2
Dimensions - 11x10Level - Main
Bedroom 3
Dimensions - 11x10Level - Main
Bedroom 4
Dimensions - 8x15Level - Main
Dining Room
Dimensions - 11x14Level - Main
Entry Room
Dimensions - 5x8Level - Main
Family Room
Dimensions - 11x14Level - Main
Kitchen
Dimensions - 8x13Level - Main
Living Room
Dimensions - 15x15Level - Main
Master Bathroom
Dimensions - 9x7Level - Main
Master Bedroom
Dimensions - 14x12Level - Main
Save
Ask
Tour
Hide
Exterior Features
Fencing
Chain LinkPrivacy
Patio And Porch
CoveredPatio
Roof
Composition
Windows/Doors
Window CoveringsDouble Pane Windows
Community Features
Association Amenities
None
School District
Judson
Financing Terms Available
ConventionalFHACashVA Loan
Roads
Paved
Schools
School District
Judson
Elementary School
Olympia
Middle School
Kitty Hawk
High School
Judson
Listing courtesy of Joni Falcone of JB Goodwin, REALTORS (210) 573-6964

IDX information is provided exclusively for consumers’ personal, non-commercial use, that it may not be used for any purpose other than to identify prospective properties consumers may be interested in purchasing, and that the data is deemed reliable but is not guaranteed accurate by the MLS. The MLS may, at its discretion, require use of other disclaimers as necessary to protect participants and/or the MLS from liability.
IDX information is provided exclusively for consumers’ personal, non-commercial use, that it may not be used for any purpose other than to identify prospective properties consumers may be interested in purchasing, and that the data is deemed reliable but is not guaranteed accurate by the MLS. The MLS may, at its discretion, require use of other disclaimers as necessary to protect participants and/or the MLS from liability.
Neighborhood & Commute
Source: Walkscore
Disclosure: Community information and market data powered by Constellation Data Labs. Information is deemed reliable but not guaranteed.
Save
Ask
Tour
Hide
